 WINDOW REPLACEMENT
Window styles
Open up
your perspective.
Sliding windows open horizontally along a track. Their wider proportions can work well where the existing opening and room layout favor a side-to-side movement.
Tell us about your home ↗Style illustration. Exact dimensions, frame details and available configurations are confirmed for your project.
Plan the window around the room.
When comparing layouts, look at which sash opens, the size of the clear opening, and whether furniture or counters affect access. A broad opening can also be discussed as a combination of window types rather than one unit.
Details worth discussing.
Ask about screen placement, operation, cleaning access, drainage, and the specific glass and frame choices. Confirm the configuration in your written proposal rather than assuming all sliders have the same features.
Start with the opening you have.
Share an exterior photo, a room-by-room window count, and approximate width and height in inches if available. AWI will confirm dimensions, product selections, and installation scope before the final proposal.
Compare all window styles · Understand the replacement process
From ideas to a clear next step
Let’s talk about your home.
Start with your location, a window count, and a few photos. We’ll discuss the details that shape your project.
Finish reference
A closer look at black.
This approved photograph shows a single-hung window. Use it to discuss finish and frame details; it does not show the sliding configuration.
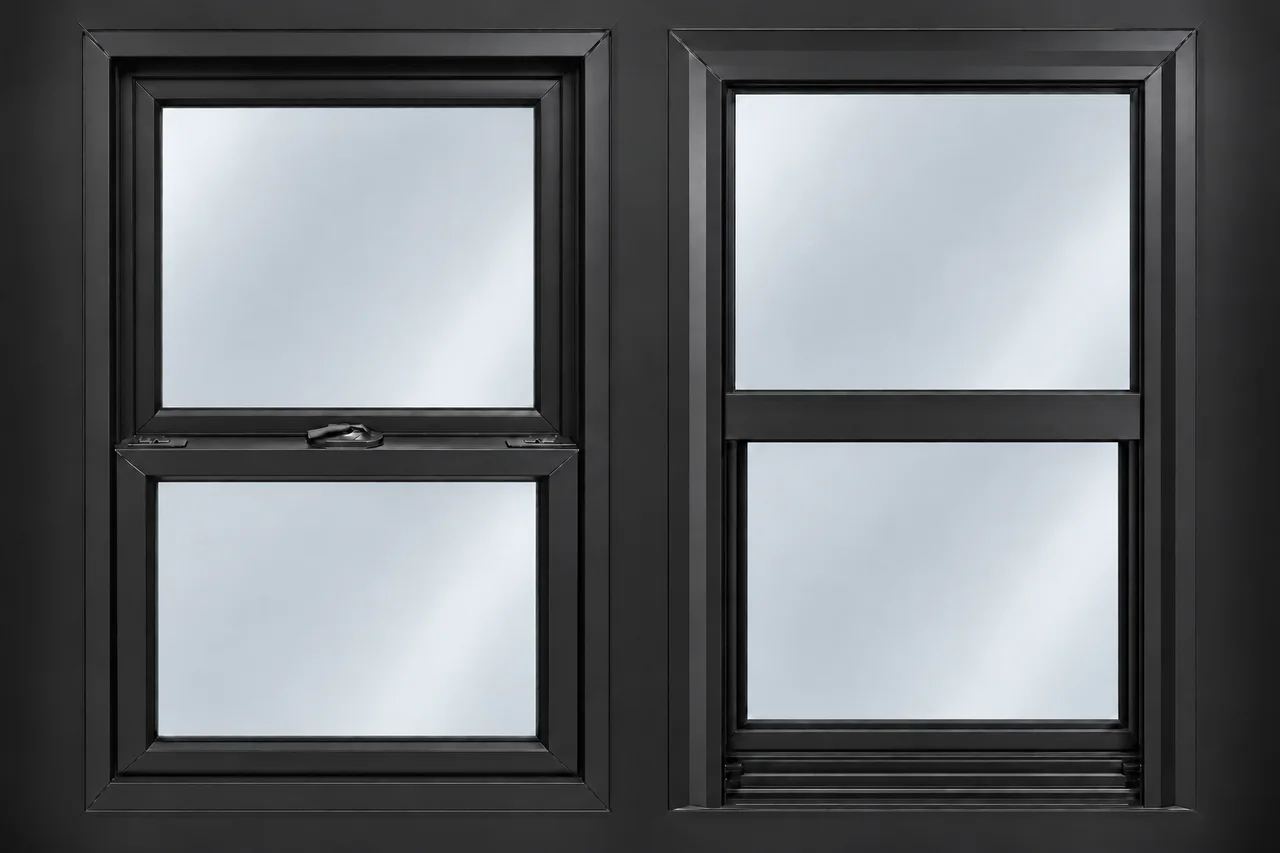
Single-hung product photograph — finish reference only